Architecture
Casa do Vale Ocre
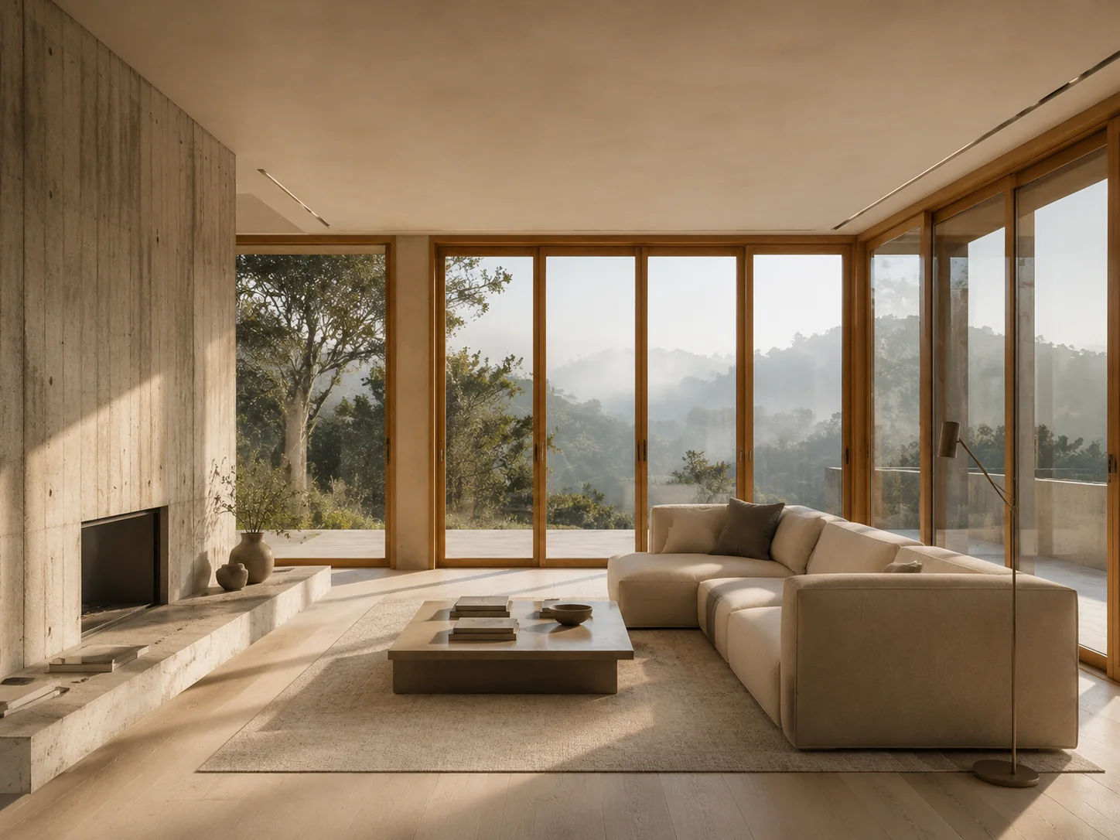
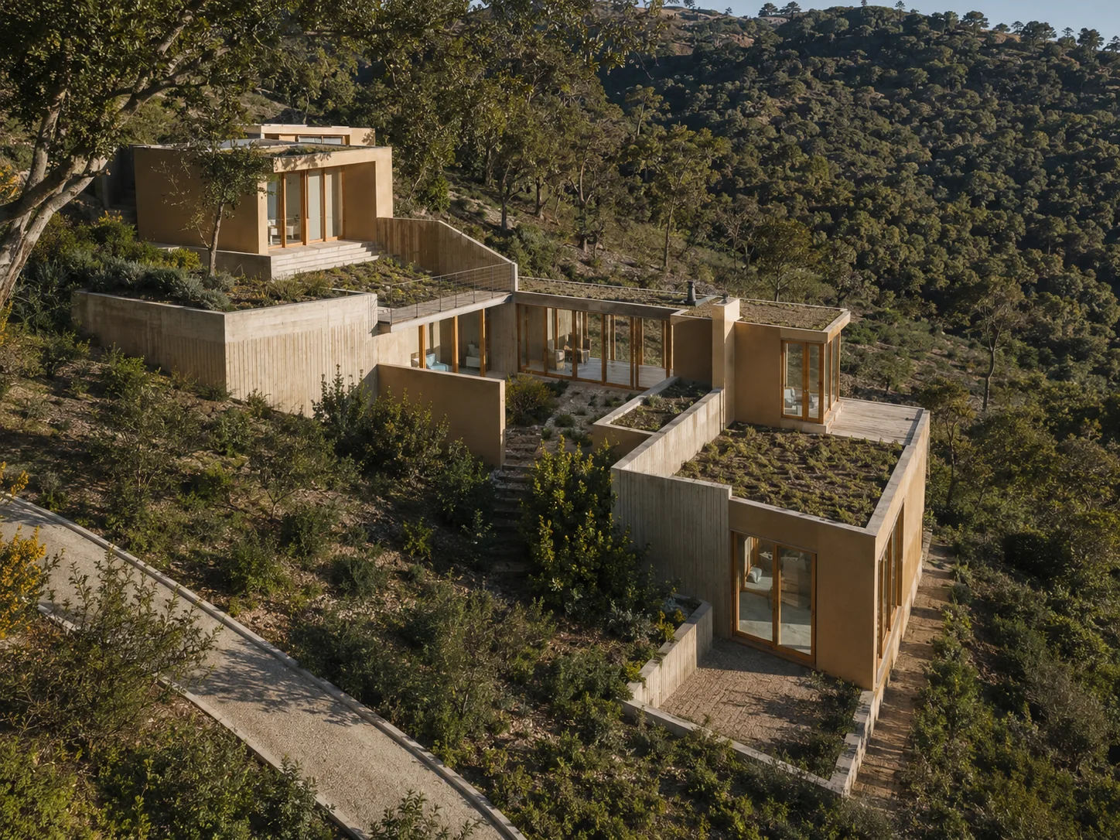
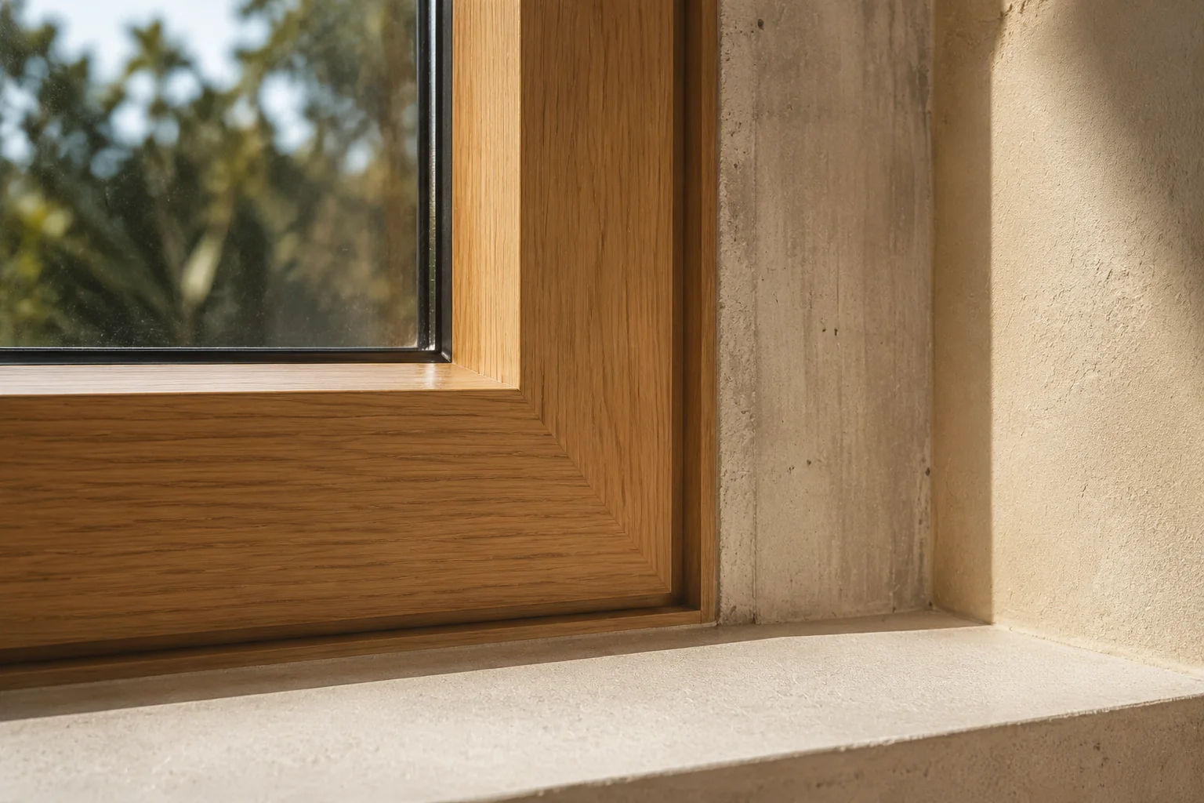
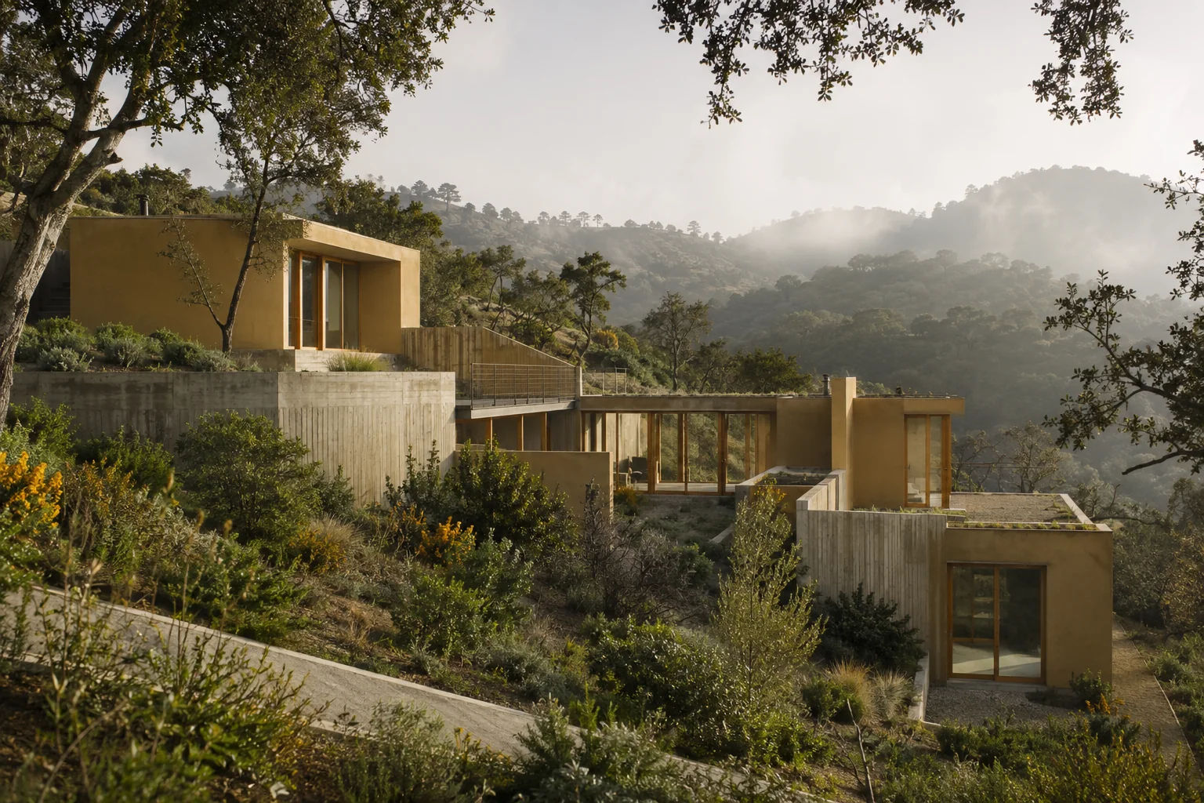
A house designed to follow the slope of the land, with morning light streaming through the ground floor from side to side. The design starts with a simple question: how can a house respond to its natural slope rather than correct it? Casa do Vale Ocre rests on three platforms that follow the terrain's incline, connected by a continuous interior pathway. The materials — exposed concrete, oak wood, and ochre lime — were chosen to age with the place, not to dominate it. Light always enters in a controlled manner, never directly onto the living areas. Location: Sintra, Portugal
- Year
- 2024
Gallery